
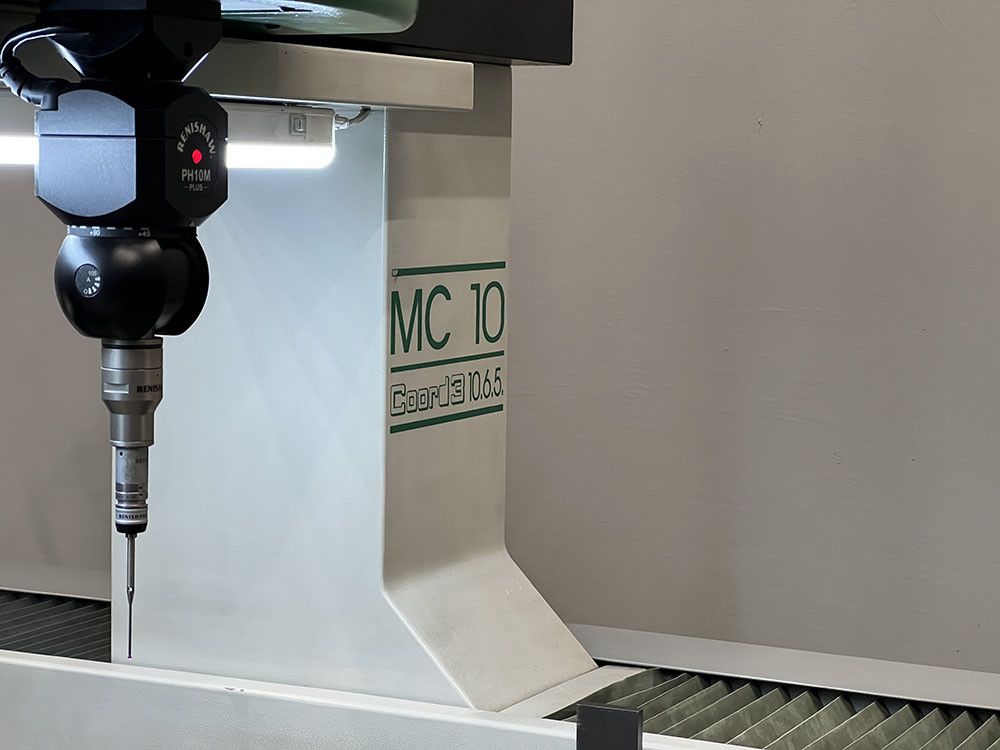
Quality control
In the quality control department, checks and tests are carried out on sand, metallurgy, metallography, precision dimensional measurement and coating quality.
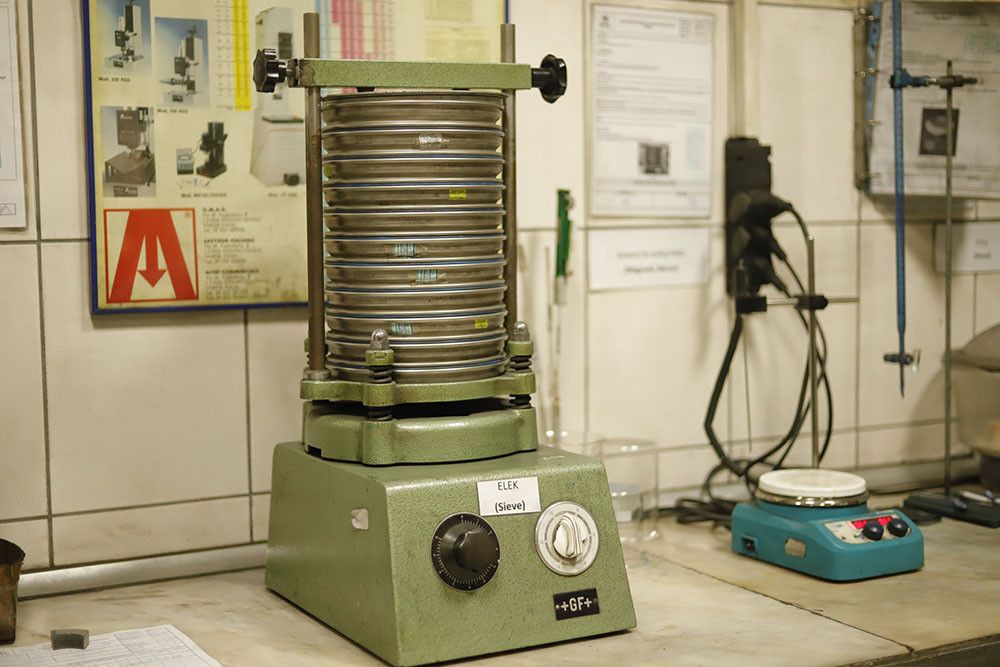
01 — Scope
Scope of inspection
Quality control is carried out under five headings: sand, metallurgical and metallographic checks, precision dimensional measurement and coating quality. You can ask our team which tests and devices are used.
02 — Inspections
Types of inspection
The types of inspection carried out in the quality control department are below.
| Inspection | Test and device |
|---|---|
| Sand testing | Sieve analysis and drying oven |
| Metallurgical inspection | Hardness testing, chemical analysis |
| Metallographic inspection | Sample polishing, microscope examination |
| Precision dimensional measurement | Coordinate measuring, height gauge |
| Coating quality inspection | Thickness and appearance check |
03 — Images
Laboratory images
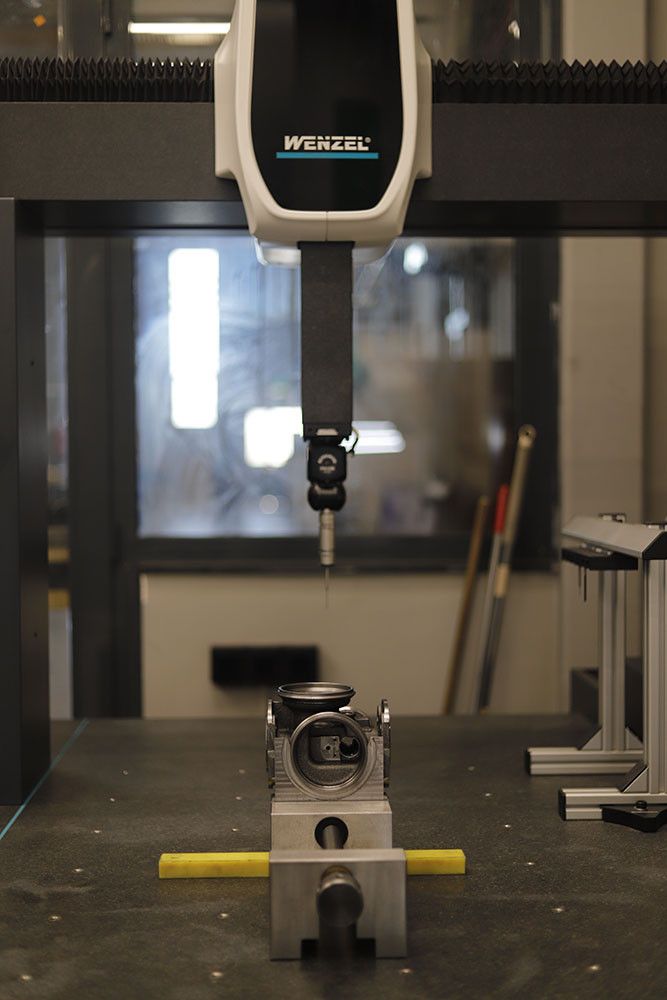
A view of the quality control laboratory: coordinate measurement 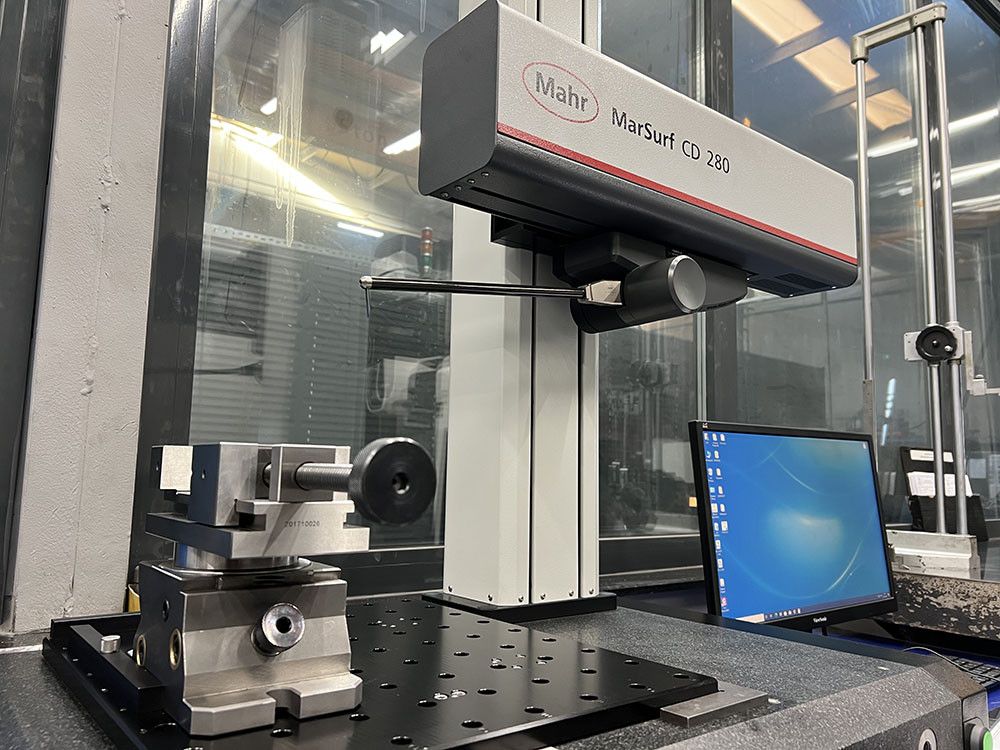
A view of the quality control laboratory: measuring device 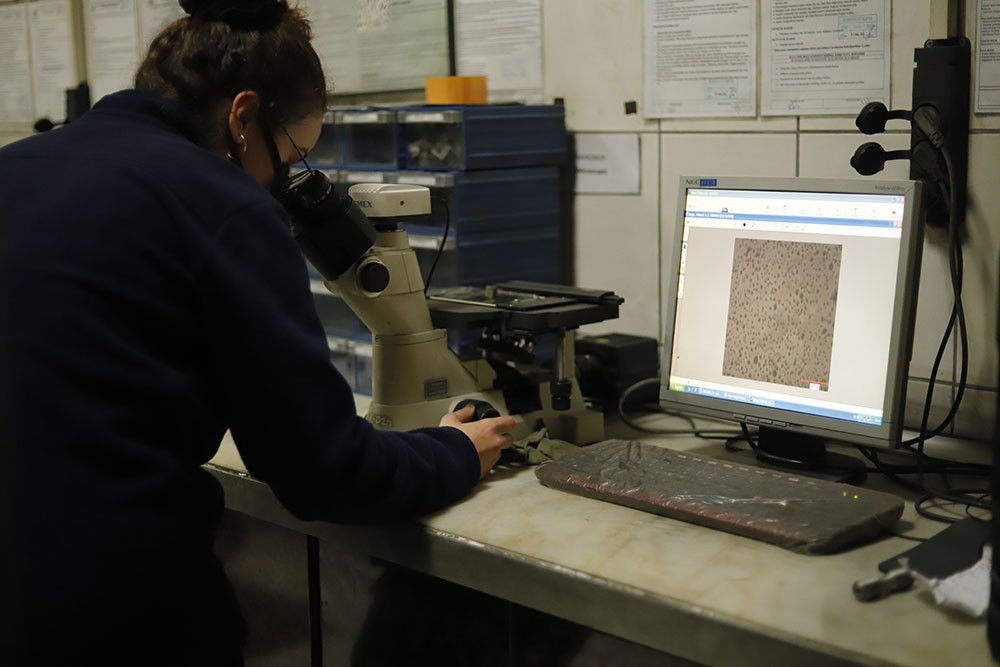
A view of the quality control laboratory: metallographic examination
04 — Documents
Documents
-
Certificates
Quality documents and certificate information.
05 — FAQ
Frequently asked questions
Which inspections are carried out in the quality control department?
In the SYC Quality Control department, checks and tests are carried out on sand, metallurgy, metallography, precision dimensional measurement and coating quality.
Can I get information about quality documents and test reports?
You can send your questions about SYC Quality Control documents and test reports through the quote or technical question form.
Is a test report provided with the parts?
At SYC, inspection results for parts can be requested as a report, according to the order and the customer specification. The scope of the report is clarified at the quotation stage.
Which standards are the inspections carried out to?
The SYC management system holds ISO 9001:2015, IATF 16949:2016, ISO 14001:2015 and ISO 45001:2018 certificates. The measurement and test method applied to a part is determined by the customer's drawing and specification.
06 — Related services
Related services
07 — Contact
Send us your quality requirements
You can start with a drawing or a short description.