Quality control in ductile iron casting is not limited to measuring the finished part afterwards; it is the sum of checks recorded at every stage from melting to dispatch. This article summarises the main types of inspection applied to ductile iron parts, the relevant standards and the acceptance conditions that the purchasing side should define.
Why is quality control monitored throughout the process?
The mechanical behaviour of ductile iron depends on whether the graphite keeps its spherical shape. The nodularising effect fades over time in the liquid metal, and sulphur and oxygen levels can disrupt the graphite form; for this reason a defect is often not seen only in the finished part but is looked for in the relevant charge and treatment records.
Common groups of defects include shrinkage cavities, gas cavities, sand and slag inclusions, degraded graphite forms and dimensional deviations. Each is caught by a different check; for this reason a single test is not considered sufficient.
The control plan is set up according to the function of the part. In a housing that works under pressure, leak tightness and internal structure examination stand out; in a high-precision connecting part, dimensional accuracy stands out. The earlier the plan is written, the more correctly the measurement points and the sampling location are chosen.
Main types of inspection
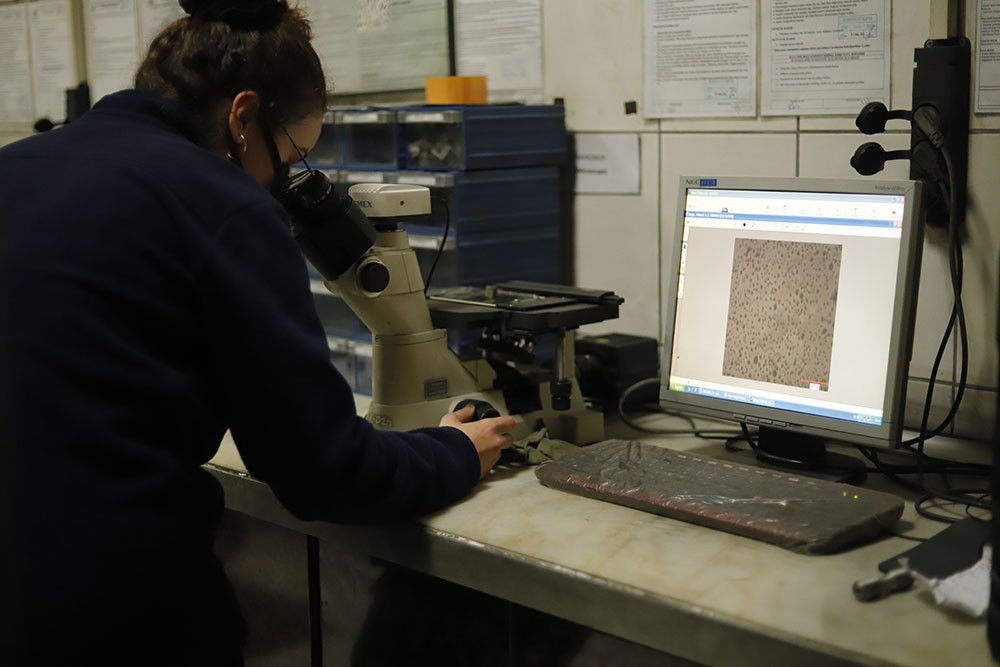
The types of inspection complement each other: the spectrometer verifies the composition, the microscope the structure, the tensile test the mechanical value and the measuring device the geometry. For this reason a positive result from one check does not replace the others.
The checks used in ductile iron casting are generally grouped under the following headings:
- Chemical composition: the levels of carbon, silicon, manganese, phosphorus, sulphur and magnesium are monitored by spectrometric analysis.
- Metallographic examination: nodule shape, nodule count and matrix structure (ferrite and pearlite ratio) are assessed under the microscope; EN ISO 945-1 is used for graphite classification.
- Mechanical tests: the tensile test is carried out to EN ISO 6892-1 and Brinell hardness measurement to EN ISO 6506-1; the type of test sample (separately cast, cast-on or taken from the part) is determined within the framework of EN 1563 and in agreement with the customer.
- Moulding sand testing: properties such as moisture, strength, permeability and grain distribution directly affect mould quality.
- Dimensional measurement: drawing tolerances are verified with a coordinate measuring machine and hand measuring tools; ISO 8062-3 is the reference for casting tolerances.
- Surface and internal structure inspection: depending on the requirement of the part, visual inspection, leak testing, penetrant, magnetic particle or ultrasonic testing may be applied.
Records, traceability and certification
Inspection results are only valuable when it is known which part they belong to. For this reason the batch or charge number, composition results and test records are matched to the part. In the case of a complaint or deviation, backward traceability makes root cause analysis possible.
The type of inspection certificate given to the customer is defined by EN 10204. For example, a 3.1 certificate is an inspection certificate validated by an authorised representative of the manufacturer who is independent of the manufacturing department; a 3.2 certificate additionally includes validation by the purchaser's representative or by an independent body authorised by the purchaser. Which certificate is required should be stated in writing at the order stage.
Corrective action is also part of this chain. When a dimensional or microstructure deviation is detected, the stage at which the problem arose (melting, nodularisation, mould, cooling, machining) is determined from the records, and measures are taken to prevent the same deviation from recurring. Sharing deviation and correction information with the customer makes the process transparent.
What the purchasing side needs to define
The more clearly the acceptance conditions are defined at the quotation stage, the fewer differences of interpretation there are during acceptance inspection. Criteria left vague are often the source of disputes that arise after delivery.
The scope of quality control is mostly determined in the order specification. Clarifying the following information before the quotation makes both cost and lead time more predictable:
- The material grade and the relevant standard (for example, the grade within the scope of EN 1563).
- The type of test sample and the test frequency for tensile and hardness.
- Microstructure acceptance criteria (nodularity, matrix).
- Critical dimensions, tolerance class and the need for a measurement report.
- The required type of inspection certificate and any additional non-destructive testing requests.
Conclusion: how to define acceptance conditions from the start
In ductile iron casting, quality is assured by monitoring composition, microstructure, mechanical values, sand, dimensions and certification together. Defining the acceptance conditions in writing from the start reduces uncertainty at delivery.
You can send your acceptance criteria and report expectations for your part through the technical question form; the scope of testing is clarified with the SYC Quality Control team at the quotation stage.